
Before approving connector samples, buyers should inspect dimensions and appearance, verify mating feel and orientation, check soldering or termination quality on representative boards, and run defined electrical tests against the approved drawing. Sample approval is an evidence gate—not a visual “looks OK” moment. Clear inspection criteria reduce the chance that a soft-tool or early lot passes while production-intent parts fail on the line.
This article focuses on what to inspect on the parts in hand. The companion process article—how to approve connector samples for mass production—covers sign-off, first article, pilot, and change control after inspection evidence exists.
Dimensions And Appearance
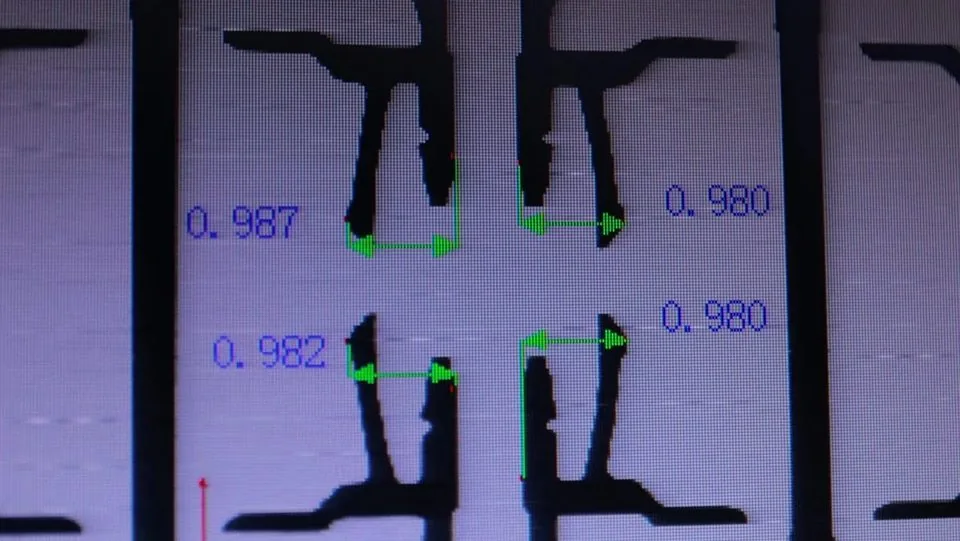
Measure critical dimensions against the controlled drawing: overall envelope, pitch-related true position, seating/mated height callouts, coplanarity of solder tails, and keying or polarity features. Use the same revision that purchasing will order. Appearance checks catch flash, cracks, discoloration, bent terminals, contamination, and packaging damage before electrical work begins.
For fine-pitch board-to-board parts, dimensional drift that would be minor on a larger connector can block mating or create opens after reflow. Catalog families such as 0.4 mm pitch board-to-board connectors for consumer electronics and 0.5 mm pitch automotive board-to-board connectors should be measured to the named PN, not to a “similar looking” sibling.
Orientation notes (per catalog): 0.4 mm BTB themes list mated heights 1.5–4.0 mm and pin counts 30–70; 0.5 mm BTB lists mated heights 3.0–5.0 mm and 10–80 pins. Confirm the sample label matches those expectations on the drawing.
Mating Inspection
Mate plug and receptacle (or board and cable side) under controlled conditions. Record insertion and withdrawal feel, latch engagement if present, seating flushness, and any terminal scrape or misalignment. For floating series such as floating board-to-board connectors, confirm that the float mechanism behaves as expected during intentional offset trials defined by your mechanical team—without treating informal millimeter claims as specifications.
Document mating cycles performed during inspection and whether force gauges were used. Subjective “feels fine” notes are hard to defend when a second lot arrives.
Soldering And Termination Checks
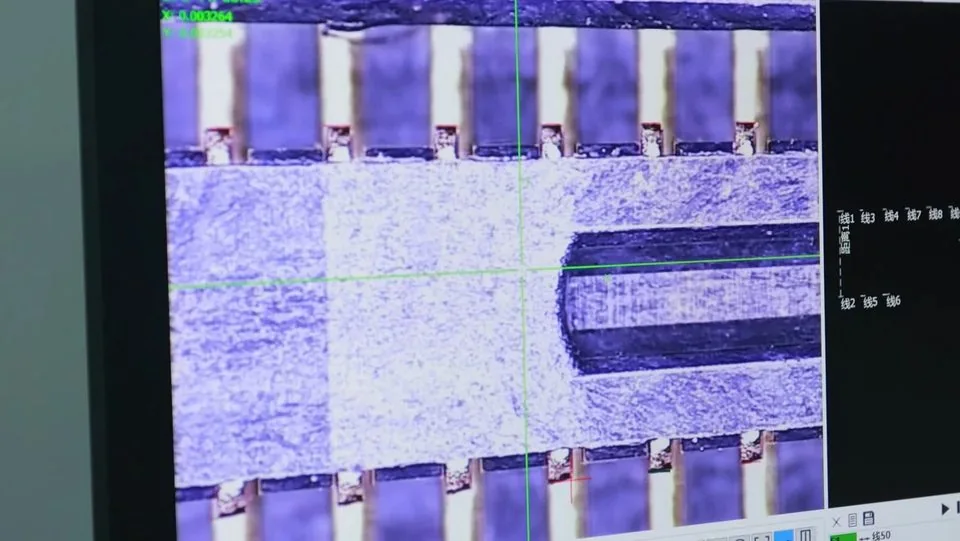
Mount samples on representative PCB coupons or first-article boards using the intended stencil and reflow profile. Inspect solder fillets, bridging, tombstoning, incomplete wetting, and pad damage. For cable or LVDS interfaces, inspect crimp or solder terminations, shield workmanship, and strain relief against the workmanship criteria in the RFQ package. Review LVDS connectors samples with the same discipline used for pure BTB piece parts.
If vacuum pick-up caps are part of the process, verify that placement nozzles handle the packaged sample without crushing housings. Process capability context appears on the manufacturing quality page.
Electrical Test Items On Samples
Define a written electrical checklist before powering anything. Typical sample-level items include:
Contact resistance (initial; after mating cycles if required)
Insulation resistance between adjacent contacts or contact-to-shell
Dielectric withstand where the program calls for it
Continuity and pin-map verification against the drawing
Functional or signal-integrity sampling for high-speed / differential paths
Current-carrying spot checks when power pins are present (for example hybrid floating parts with 3.0 A power pins per catalog)
Do not assume family averages apply. A listed 0.3 A (0.4 mm) or 0.5 A (0.5 mm) rating per catalog is orientation only until the PN datasheet is confirmed.
Sample Inspection Checklist
| Inspection area | What to record | Fail examples |
|---|---|---|
| Dimensions | Critical dims vs drawing revision | Height/pitch out of tolerance |
| Appearance | Photos + defect codes | Bent pins, flash, plating stains |
| Mating | Force / feel / latch notes | Hard mate, incomplete seat |
| Soldering / termination | AOI or microsection notes | Bridging, cold joints, bad crimps |
| Electrical | CR, IR, continuity, SI if needed | Opens, high CR, pin-map errors |
| Label & packing | PN, lot, reel/tray integrity | Wrong PN, damaged packaging |
Related documentation expectations are detailed in what technical drawings and test data matter most before connector procurement. Fine-pitch specific failure modes are summarized in common risks when sourcing fine-pitch connectors.
Separate Design Samples From Production-Intent Samples
Soft-tool or machined samples can validate fit and pin map. Plating thickness distribution, coplanarity statistics, and reel packaging behavior often appear only on production-intent lots. Label which sample class supports which inspection conclusion so purchasing does not release mass production on incomplete evidence.
Keep a retained sample with photos, measurement sheets, and test printouts in the approved-part record. Incoming inspection for later lots should reference the same criteria.
Build An Inspection Record Purchasing Can Reuse
Every measured value, photo, and electrical printout should land in a retained package tied to PN and revision. Incoming quality for later lots should copy the same critical dimensions and electrical sampling plan rather than inventing a lighter check under schedule pressure. If a dimension was important enough to approve the sample, it is important enough to monitor in volume.
Photograph polarity marks, latch features, and packaging labels with the lot code visible. When a second shipment looks “almost the same,” those photos settle arguments faster than memory. For multi-plant builds, circulate the inspection package as a controlled object so local teams do not improvise gauges or skip mating checks.
If solder coupons or microsections were part of approval, store the acceptance images beside the electrical data. Process engineers often need those references when a new stencil revision is proposed months later.
FAQ
What is the minimum inspection set before engineering disposition?
Dimensional check to drawing, appearance screen, mating verification, and basic electrical continuity/contact resistance—plus soldering coupons when the part is SMT.
Can visual inspection replace dimensional gauges?
No. Visual checks catch bent pins and packaging damage; pitch location, coplanarity, and height need measurement.
Should every sample lot run full environmental testing?
Not always. Map environmental tests to product stress. Use sample electrical/mechanical inspection for disposition, and schedule environmental evidence according to program risk.
How do LVDS sample checks differ from BTB?
Add cable construction, locking/pull-bar function, and differential pinout continuity to the BTB-style dimensional and electrical list.
Where does process approval fit relative to inspection?
Inspection answers “is this sample acceptable?” Process gates (first article, pilot, change control) are covered in the companion article on approving samples for mass production.
Request A Quote
Send the target PN or drawing, inspection checklist, sample quantity, and application notes. Weicheng can supply samples with matching drawings for structured engineering review. Contact https://www.wcjmconnect.com/contact.